

$254,900
$254,900
For more information regarding the value of a property, please contact us for a free consultation.
704 S Cedar ST Belton, MO 64012
4 Beds
3 Baths
2,322 SqFt
Key Details
Sold Price $254,900
Property Type Single Family Home
Sub Type Single Family Residence
Listing Status Sold
Purchase Type For Sale
Square Footage 2,322 sqft
Price per Sqft $109
Subdivision Georgia Lane
MLS Listing ID 2626364
Sold Date 10/08/26
Style Traditional
Bedrooms 4
Full Baths 2
Half Baths 1
Year Built 1962
Annual Tax Amount $1,731
Lot Size 9,365 Sqft
Acres 0.21499082
Lot Dimensions 140 x 67
Property Sub-Type Single Family Residence
Source hmls
Property Description
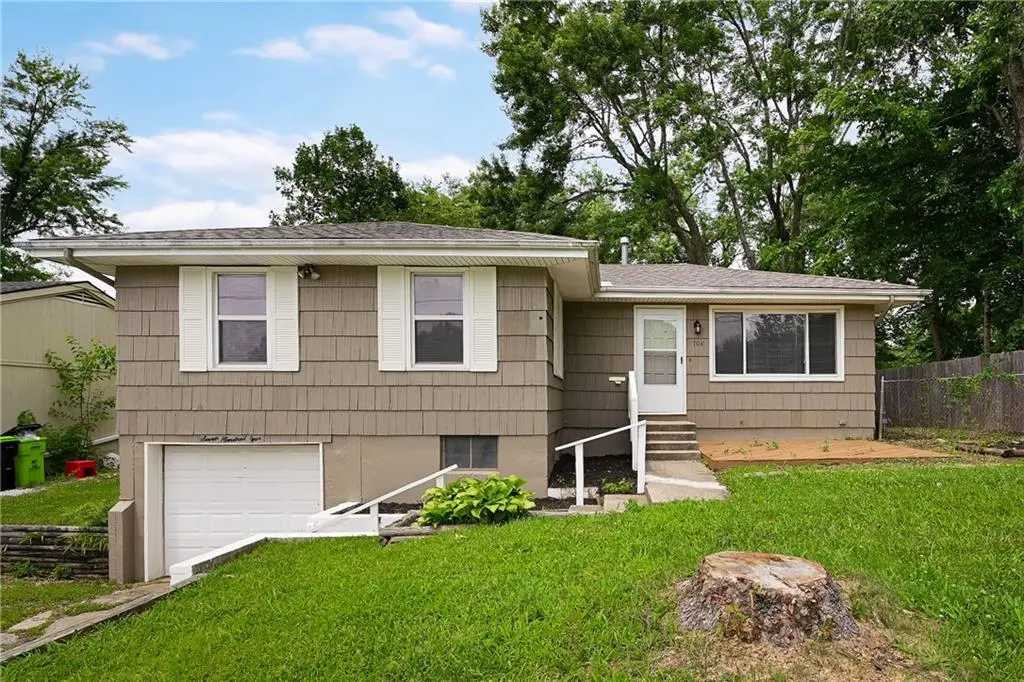
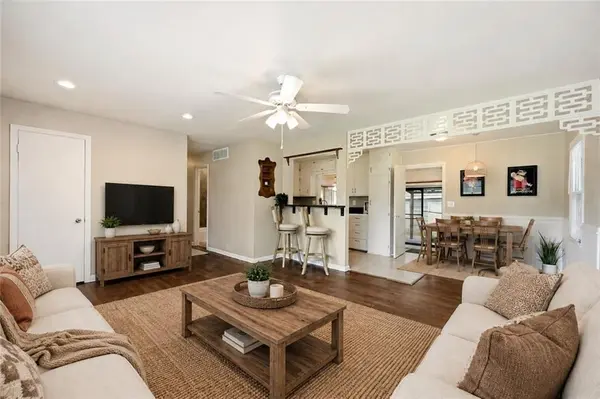
You will not believe the space this home has to offer! This solid, well-maintained 4-bedroom, 2.5-bath home provides room for everyone and endless possibilities for today's lifestyle. The main level features spacious living areas, generous-sized bedrooms, and a functional layout that is clean, comfortable, and ready for your personal touch.
The finished basement dramatically expands the living space, offering two additional bedrooms plus a fifth non-conforming room that could serve as a home office, gym, hobby room, guest space, or whatever suits your needs. Whether you're looking for multigenerational living, room to grow, or extra space for entertaining, this home delivers.
Step outside to enjoy the private backyard, perfect for relaxing, gardening, or hosting family and friends. An adorable detached outbuilding adds even more flexibility and would make the perfect home office, workshop, studio, she shed, man cave, or private playroom.
With incredible square footage, versatile living spaces, and a fantastic backyard retreat, this is an opportunity you won't want to miss!
Location
State MO
County Cass
Rooms
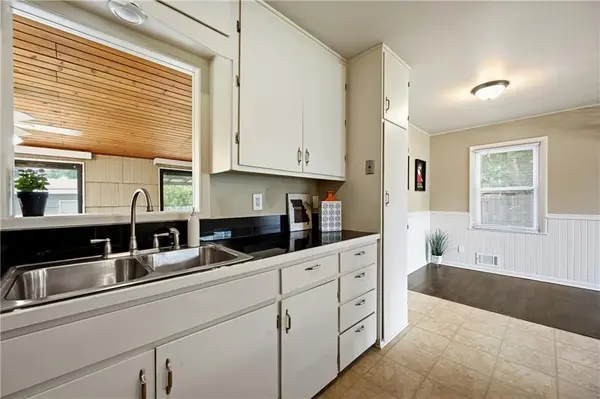
Other Rooms Great Room, Main Floor BR, Main Floor Primary Bedroom, Media Room, Recreation Room, Sitting Room, Sun Room
Basement Basement BR, Finished, Full, Inside Entrance
Interior
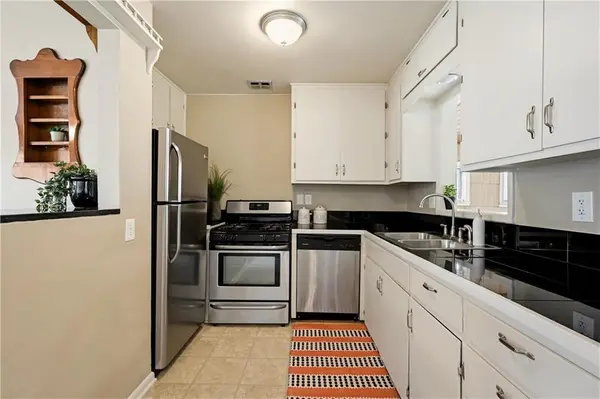
Interior Features Ceiling Fan(s), Custom Cabinets, Kitchen Island, In-Law Floorplan
Heating Forced Air
Cooling Electric
Flooring Tile, Vinyl, Wood
Fireplace N
Appliance Dishwasher, Microwave, Refrigerator, Electric Range
Laundry In Basement
Exterior
Parking Features true
Garage Spaces 1.0
Fence Privacy, Wood
Roof Type Composition
Building
Lot Description City Lot
Entry Level Raised Ranch
Sewer Public Sewer
Water Public
Structure Type Frame
Schools
School District Belton
Others
Ownership Private
Acceptable Financing Cash, Conventional, FHA, VA Loan
Listing Terms Cash, Conventional, FHA, VA Loan
Read Less
Want to know what your home might be worth? Contact us for a FREE valuation!

Our team is ready to help you sell your home for the highest possible price ASAP

Nearby Locations

