



$315,000
$315,000
For more information regarding the value of a property, please contact us for a free consultation.
1818 Hilltop DR Country Club, MO 64505
3 Beds
2 Baths
2,201 SqFt
Key Details
Sold Price $315,000
Property Type Single Family Home
Sub Type Single Family Residence
Listing Status Sold
Purchase Type For Sale
Square Footage 2,201 sqft
Price per Sqft $143
MLS Listing ID 2627879
Sold Date 10/12/26
Bedrooms 3
Full Baths 2
Year Built 1978
Annual Tax Amount $1,658
Lot Size 0.950 Acres
Acres 0.95
Property Sub-Type Single Family Residence
Source hmls
Property Description
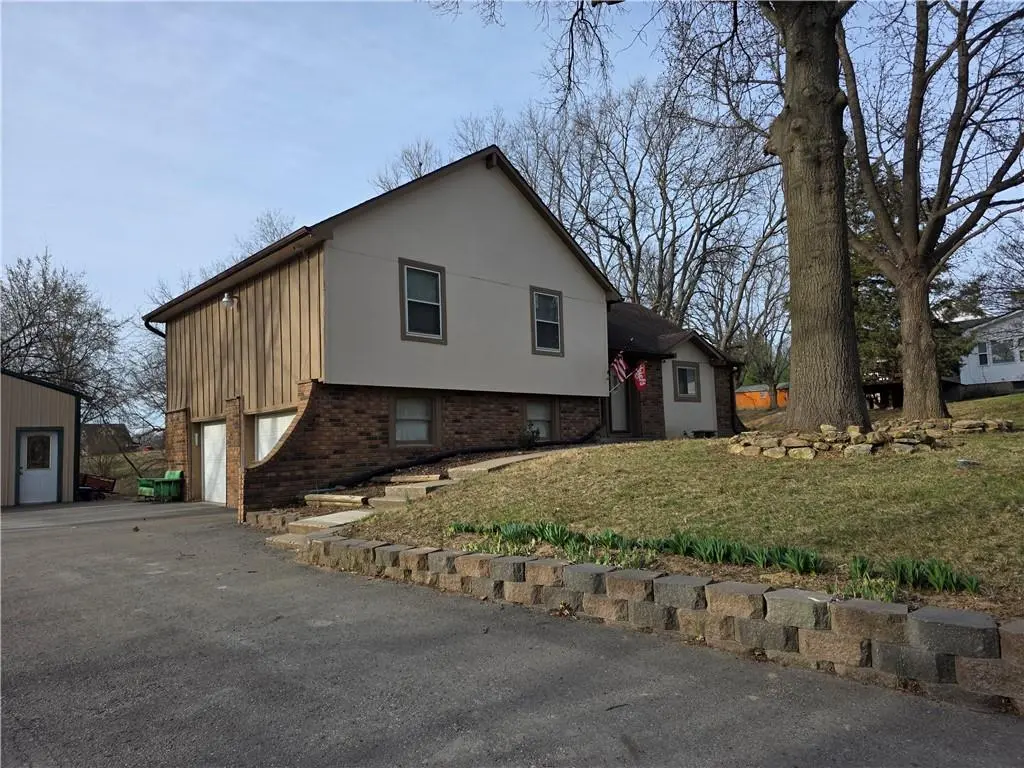
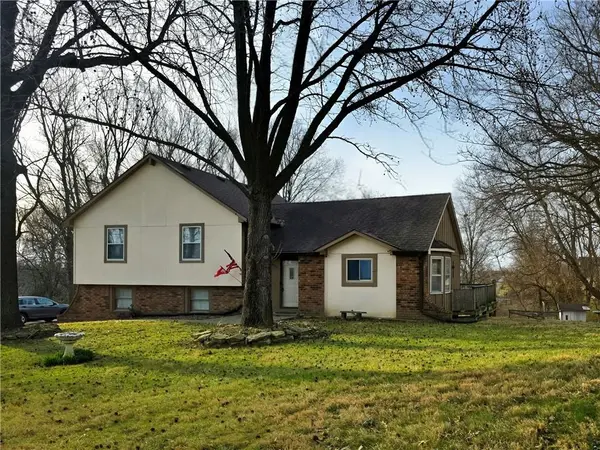
Spacious 3 bedroom 2 bath home on nearly an acre lot in a quiet neighborhood. Easy access to Highway 59 and County Line Road, this property offers both privacy and accessibility. Built in 1978 and lovingly cared for by the same owner for the past 25 years, this home has been maintained and thoughtfully updated. Recent 2024 improvements include fresh interior paint, brand new carpet, and a completely remodeled main bathroom that has been barely used. The main level features a welcoming open living room with vaulted ceilings, abundant natural lighting and a beautiful fireplace, creating a warm, inviting atmosphere. French doors lead to a deck overlooking the scenic .95-acre property. The living space is open to a charming dining area and a bright, well-appointed kitchen. The upper level includes three bedrooms, a laundry room, and the newly updated main bathroom. The primary bedroom offers a private ensuite bath and large, open closet. The finished walk-out basement provides a large open living area with a second fireplace and sliding doors that lead directly to the backyard which is perfect for entertaining, relaxing, or creating additional living space. Outside, this property truly shines with both a two-car attached garage and an impressive 1,200 sq ft detached garage/shop located off the driveway, ideal for hobbies, storage, or a workspace. Sitting on nearly an acre, the yard offers space, privacy, and endless possibilities. A rare combination of location, space, updates, and functionality, this home is a must-see!!
Location
State MO
County Andrew
Rooms
Basement Finished, Full, Inside Entrance, Walk-Out Access
Interior
Heating Central Gas
Cooling Central Gas
Flooring Carpet, Wood
Fireplaces Number 2
Fireplaces Type Basement, Living Room
Fireplace Y
Appliance Dishwasher, Refrigerator, Gas Range
Laundry Main Level
Exterior
Parking Features true
Garage Spaces 2.0
Roof Type Composition
Building
Entry Level Raised Ranch
Sewer Septic Tank
Water Public
Structure Type Wood Siding
Schools
Elementary Schools John Glenn
High Schools Savannah
School District Savannah
Others
Ownership Private
Acceptable Financing Cash, Conventional, FHA
Listing Terms Cash, Conventional, FHA
Read Less
Want to know what your home might be worth? Contact us for a FREE valuation!

Our team is ready to help you sell your home for the highest possible price ASAP

Nearby Locations

