


$389,900
$389,900
For more information regarding the value of a property, please contact us for a free consultation.
25322 Lone Pine DR Cleveland, MO 64734
4 Beds
2 Baths
2,208 SqFt
Key Details
Sold Price $389,900
Property Type Single Family Home
Sub Type Single Family Residence
Listing Status Sold
Purchase Type For Sale
Square Footage 2,208 sqft
Price per Sqft $176
Subdivision Lone Pine
MLS Listing ID 2636368
Sold Date 10/01/26
Style Traditional
Bedrooms 4
Full Baths 2
Year Built 1974
Annual Tax Amount $2,782
Lot Size 2.160 Acres
Acres 2.1600091
Lot Dimensions 354x273x397x237
Property Sub-Type Single Family Residence
Source hmls
Property Description
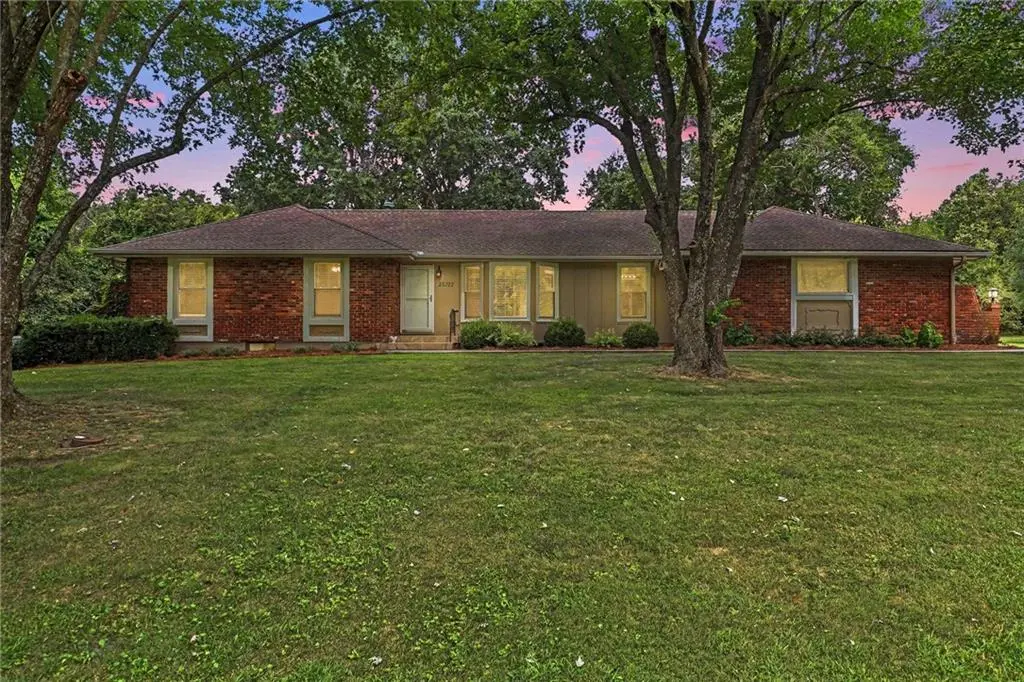
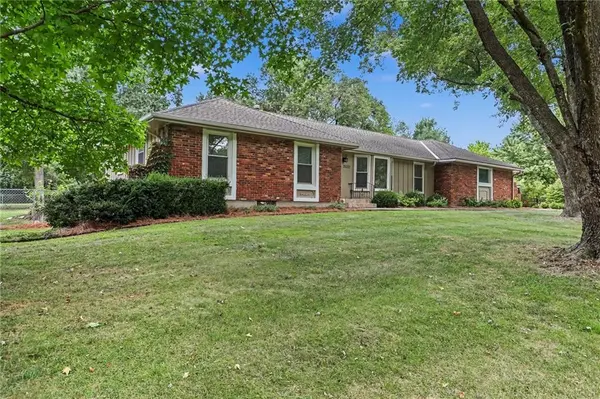
Talk about a move in ready home! The sellers have put a TON of money into updating this beautiful sprawling ranch! Sitting on right at 2.2 acres with a fenced in yard, this is a perfect place for your whole family, including the dogs! The kitchen has been completely gutted and new cabinets added with extra as well for storage. You will love your extra large laundry room/pantry right off of the kitchen on the main floor! The primary bedroom has it's very own full bath. The basement has a large living area with a true bedroom, walk out access and a TON more space to finish more square footage or just keep storage!
Location
State MO
County Cass
Rooms
Other Rooms Breakfast Room, Main Floor Primary Bedroom
Basement Basement BR, Full, Walk-Up Access
Interior
Interior Features Ceiling Fan(s), Vaulted Ceiling(s)
Heating Natural Gas
Cooling Electric
Flooring Carpet, Tile, Vinyl
Fireplaces Number 1
Fireplaces Type Gas Starter, Great Room, Wood Burning
Fireplace Y
Appliance Dishwasher, Disposal, Microwave, Refrigerator, Electric Range
Laundry Laundry Room, Main Level
Exterior
Parking Features true
Garage Spaces 2.0
Fence Metal
Roof Type Composition
Building
Lot Description Acreage, Estate Lot, Level, Many Trees
Entry Level Ranch
Sewer Septic Tank
Water Public
Structure Type Brick/Mortar
Schools
School District Cass-Midway
Others
Ownership Private
Read Less
Want to know what your home might be worth? Contact us for a FREE valuation!

Our team is ready to help you sell your home for the highest possible price ASAP

Nearby Locations

