


$429,900
$429,900
For more information regarding the value of a property, please contact us for a free consultation.
16338 Lois LN Basehor, KS 66007
4 Beds
3 Baths
2,213 SqFt
Key Details
Sold Price $429,900
Property Type Single Family Home
Sub Type Single Family Residence
Listing Status Sold
Purchase Type For Sale
Square Footage 2,213 sqft
Price per Sqft $194
Subdivision Fox Ridge
MLS Listing ID 2627132
Sold Date 08/06/26
Style Traditional
Bedrooms 4
Full Baths 3
HOA Fees $35/ann
Year Built 2024
Annual Tax Amount $6,889
Lot Size 0.336 Acres
Acres 0.3360652
Property Sub-Type Single Family Residence
Source hmls
Property Description
Welcome home to this beautifully maintained property featuring attractive brick accents that perfectly complement the home's exterior color palette and curb appeal.
Step inside to an inviting open-concept floor plan designed for comfortable living and entertaining. The main level offers three spacious bedrooms and two full bathrooms, highlighted by custom birch woodwork throughout in a rich cherry-walnut stain.
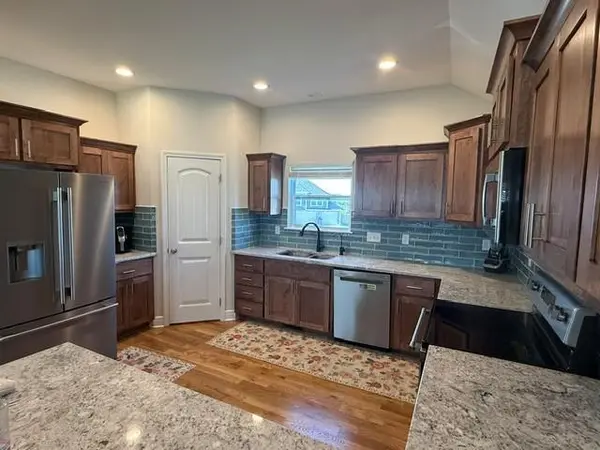
The living room showcases an elegant gas fireplace with coordinating brick surround and a custom wood mantel, creating a warm and welcoming focal point. Traditional oak hardwood flooring adds timeless character, while the kitchen features custom tile work, under-cabinet lighting, and ample workspace.
Natural light fills the dining area, which opens to a large covered deck complete with ceiling fan and additional lighting—perfect for relaxing or entertaining outdoors.
The finished lower level provides a generous second living area, a fourth bedroom, and a third full bathroom, offering excellent flexibility for guests, family, or a home office.
The spacious primary suite includes a walk-in closet with built-in shelving and a luxurious en suite bathroom featuring a jetted soaking tub and separate walk-in shower.
Additional highlights include:
• 3-car garage with a utility area and second laundry room
• Large 17' x 27' patio with dedicated electrical outlet for a future hot tub or spa
• All four bedrooms pre-wired for ceiling fans with separate light and fan switches
• Clean-slate yard ready for your landscaping vision and personal touch
This move-in-ready home offers exceptional space, quality craftsmanship, and thoughtful upgrades throughout. Priced to sell—schedule your private showing today!
Location
State KS
County Leavenworth
Rooms
Other Rooms Great Room, Recreation Room
Basement Slab
Interior
Interior Features Ceiling Fan(s), Walk-In Closet(s)
Heating Natural Gas
Cooling Electric
Flooring Carpet, Tile, Wood
Fireplaces Number 1
Fireplaces Type Great Room
Fireplace Y
Appliance Dishwasher, Disposal, Microwave, Electric Range
Laundry Laundry Closet, Main Level
Exterior
Parking Features true
Garage Spaces 3.0
Amenities Available Pool
Roof Type Composition
Building
Lot Description City Lot, Cul-De-Sac
Entry Level Split Entry
Sewer Public Sewer
Water Public
Structure Type Brick Veneer,Wood Siding
Schools
Middle Schools Basehor-Linwood
High Schools Basehor-Linwood
School District Basehor-Linwood
Others
Ownership Private
Acceptable Financing Cash, Conventional, FHA, VA Loan
Listing Terms Cash, Conventional, FHA, VA Loan
Special Listing Condition As Is
Read Less
Want to know what your home might be worth? Contact us for a FREE valuation!

Our team is ready to help you sell your home for the highest possible price ASAP

Nearby Locations

