

497 SE Rattle Snake Hill RD, Butler, MO 64730
See all 64 photos
497 SE Rattle Snake Hill RD, Butler, MO 64730
REQUEST A TOUR If you would like to see this home without being there in person, select the "Virtual Tour" option and your agent will contact you to discuss available opportunities.
In-PersonVirtual Tour
Listed by Mary Ann Coffman • Western MO Realty, LLC
$ 375,000
Est. payment /mo
Save
New

497 SE Rattle Snake Hill RD Butler, MO 64730

1 Bed

1 Bath

2,000 SqFt


UPDATED:

Key Details

Property Type Single Family Home

Sub Type Single Family Residence

Listing Status Active

Purchase Type For Sale

Square Footage 2,000 sqft

Price per Sqft $187

MLS Listing ID 2647730

Bedrooms 1

Full Baths 1

Year Built 2019

Annual Tax Amount $571

Lot Size 14.410 Acres

Acres 14.41

Property Sub-Type Single Family Residence

Source hmls

Property Description

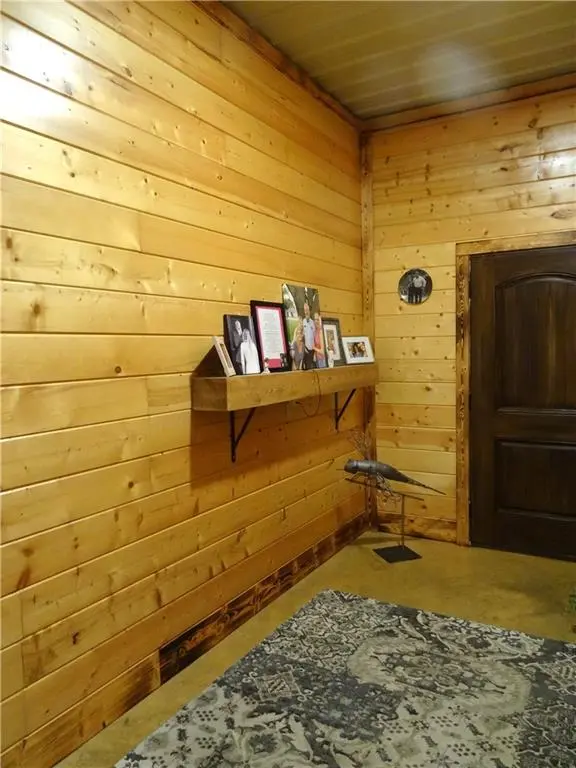
This exceptional property has 14.41 acres of pasture, woods for hunting, designed for function, a blend of natural beauty/retreat qualities in a modern setting. Enjoy the solitude of the trails that you can walk or ride. Bring the horses as there is a 3 acre pasture/pipe fencing. Outdoor freeze proof waterer is close by. This can be a retreat or full time living as there is rural water, septic & high speed internet. Lots of house packed into a small space. Maintenance free, all walls in the entire structure have Pine Car Siding-tongue & groove 1" thick. Ceilings are the same metal as the walls on the outside. 18" blown insulation in attic. Rolled in the walls. Knotty Alder cabinets in a rich warm brown are a compliment to the granite counters. Stainless refrigerator, electric range & a spot for a dishwasher. Stained concrete floor throughout living space & garage. 10 1/2 ft. ceilings, recessed lighting, all electric/Mini Split for heating & cooling. The 10' x 12' bedroom is non conforming as the closet is in the garage. There is room for a wardrobe. 7' x 11 bathroom has a walk-in-shower/subway tile on the walls, LVP on the floor, granite counter vanity, window, open shelves. Living Space and Kitchen measure 17' x 23' Through the 36" glass door to the 31' x 36' finished garage you will find a large walk-in-closet, 2023 water heater, washer & dryer, work bench, shelving on walls, two 12' tall by 8' wide overhead doors /openers, also a walk-through door and keyless entry pad. This space is finished/car siding like the living space. Could easily be converted into bedrooms. Make this your man cave as there is a TV in this area. Attic access above washer & dryer. Outside is concrete pad/fencing for your beloved canine. 500 gallon concrete septic/lateral. Wood trusses are installed north & south so house could be built onto adding more bedrooms if you wanted. Deer stand staying for your convenience. Property has an assumable loan/low interest. Ask Listing Agent for details

Location

State MO

County Bates

Rooms

Basement Slab

Interior

Interior Features Ceiling Fan(s), Custom Cabinets, Stained Cabinets, Walk-In Closet(s)

Heating Other

Cooling Other

Fireplace N

Exterior

Exterior Feature Fire Pit, Sat Dish Allowed

Parking Features true

Garage Spaces 4.0

Fence Other

Roof Type Metal

Building

Entry Level Ranch

Sewer Septic Tank

Water Rural

Structure Type Board & Batten Siding

Schools

School District Butler

Others

Ownership Private

Acceptable Financing Assumable, Cash, Conventional, FHA, USDA Loan, VA Loan

Listing Terms Assumable, Cash, Conventional, FHA, USDA Loan, VA Loan


Heartland MLS KS / Southeast Kansas AOR

GET MORE INFORMATION

Name
Phone*
Message

Go tour this home

497 SE Rattle Snake Hill RD
