
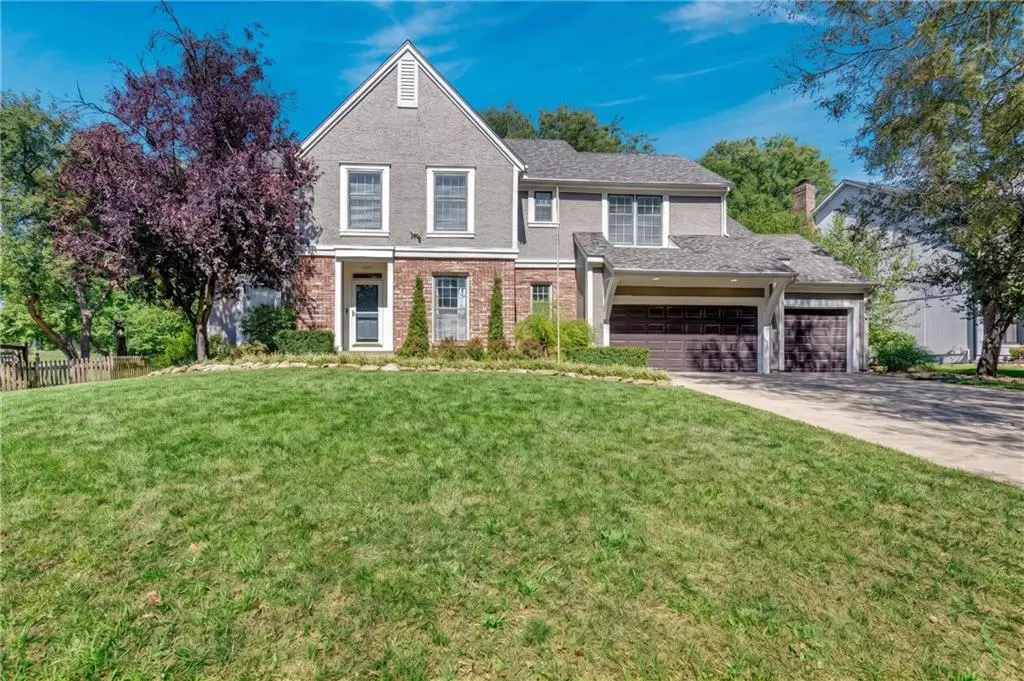



5444 W 129th TER Leawood, KS 66209
4 Beds
5 Baths
4,183 SqFt
UPDATED:
Key Details
Property Type Single Family Home
Sub Type Single Family Residence
Listing Status Active
Purchase Type For Sale
Square Footage 4,183 sqft
Price per Sqft $181
Subdivision Carriage Crossing
MLS Listing ID 2647671
Style Traditional
Bedrooms 4
Full Baths 4
Half Baths 1
HOA Fees $750/ann
Year Built 1992
Annual Tax Amount $8,204
Lot Size 0.381 Acres
Acres 0.38071626
Property Sub-Type Single Family Residence
Source hmls
Property Description
Upstairs, the expansive primary suite serves as a true private sanctuary—complete with its own fireplace, a sitting room with built-ins, an oversized walk-in closet, and a pristine remodeled spa bath (2024) featuring a freestanding tub, walk-in shower, and custom vanity with hot-tools drawer. Three additional generous bedrooms and two full baths ensure plenty of room for family and guests.
The finished lower level offers the ultimate entertainment retreat, featuring a bar, recreation area, cozy lounge space with custom built-ins, and a 3/4 bath. Step outside to your private backyard oasis to unwind on the back patio or gather around the fire pit on crisp evenings within the fully fenced yard. A rare, 3-car garage with built-in storage—spacious enough for a full-size pickup and SUV—completes this exceptional residence. New roof, gutters, & gutter guards were installed August 2026; exterior & interior painted Sept. 2026; See supplements for full list of updates.
Location
State KS
County Johnson
Rooms
Basement Finished, Full, Sump Pump
Interior
Interior Features Ceiling Fan(s), Kitchen Island, Painted Cabinets, Stained Cabinets, Walk-In Closet(s), Wet Bar
Heating Forced Air
Cooling Electric
Fireplaces Number 3
Fireplace Y
Appliance Cooktop, Dishwasher, Disposal, Microwave, Electric Range, Stainless Steel Appliance(s)
Laundry Laundry Room, Main Level
Exterior
Exterior Feature Fire Pit
Parking Features true
Garage Spaces 3.0
Roof Type Composition
Building
Lot Description City Lot, Many Trees
Entry Level 2 Stories
Sewer Public Sewer
Water Public
Structure Type Brick/Mortar,Stucco,Wood Siding
Schools
Elementary Schools Overland Trail
Middle Schools Overland Trail
High Schools Blue Valley North
School District Blue Valley
Others
Ownership Estate/Trust
Acceptable Financing Cash, Conventional, FHA, VA Loan
Listing Terms Cash, Conventional, FHA, VA Loan
Virtual Tour https://youtube.com/shorts/5tpuhnqCDks?si=_pRPSsxBP3UnleuC


