
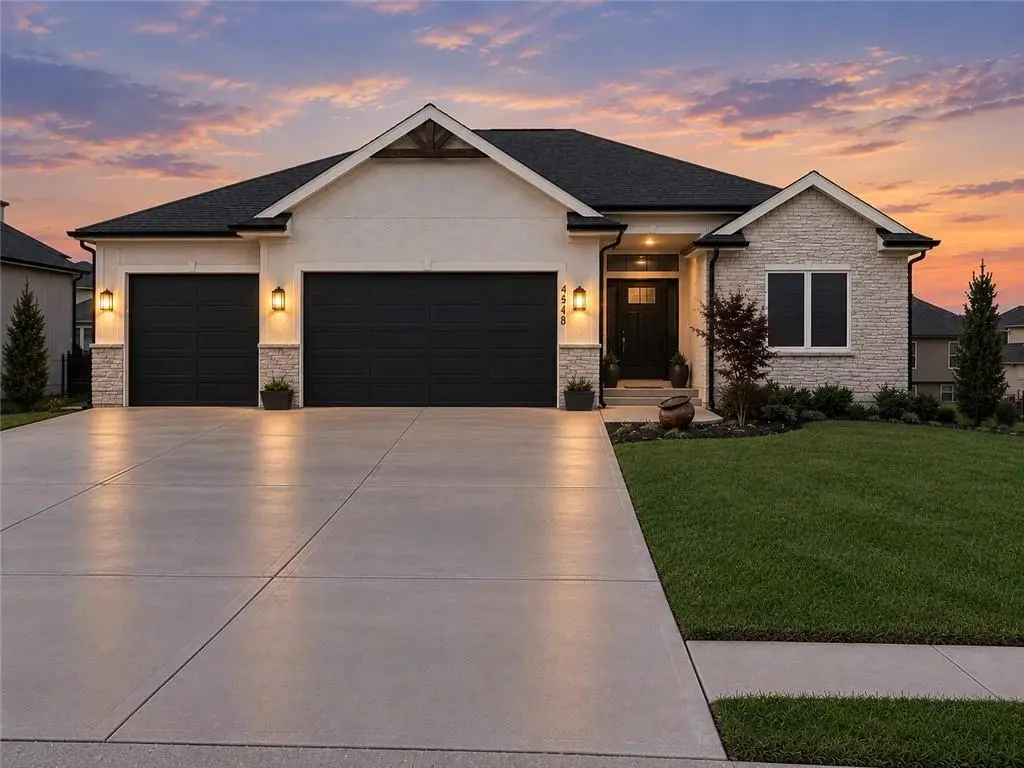

4548 NE Seneca TER, Lee's Summit, MO 64064
REQUEST A TOUR If you would like to see this home without being there in person, select the "Virtual Tour" option and your agent will contact you to discuss available opportunities.
In-PersonVirtual Tour
Listed by Anna Nguyen • Tala Realty Co
$ 699,999
Est. payment /mo
Save
Coming Soon

4548 NE Seneca TER Lee's Summit, MO 64064

5 Beds

5 Baths

3,600 SqFt


UPDATED:

Key Details

Property Type Single Family Home

Sub Type Single Family Residence

Listing Status Coming Soon

Purchase Type For Sale

Square Footage 3,600 sqft

Price per Sqft $194

Subdivision Park Ridge

MLS Listing ID 2647419

Style Traditional

Bedrooms 5

Full Baths 4

Half Baths 1

Year Built 2021

Annual Tax Amount $10,349

Lot Size 0.271 Acres

Acres 0.27086776

Property Sub-Type Single Family Residence

Source hmls

Property Description

An exceptional reverse 1.5 story built in 2021 awaits in highly sought-after Park Ridge. Bright, airy, and barely lived in, it's about as close to new as it gets, without the wait or the build-out costs. The main floor has the primary suite, a second bedroom, and laundry. The primary bath offers an oversized soaking tub, a large walk-in shower, and tile and fixtures well beyond builder grade. Designed for gatherings, the kitchen has a gas range, high-end appliances, a large island, a walk-in pantry, and space for a dining table. Nearby, a fireplace anchors the living room and makes it easy to stay in on cold nights. Off the main level, the enclosed back deck has heaters, so it works for morning coffee in March or friends over in November. The finished basement adds a second family room, a wet bar, three more bedrooms, and two full baths, giving overnight guests their own space. Summer is covered too, the neighborhood pool right across the street. The home also has a 3-car garage and sits on a 0.27-acre lot in the Blue Springs School District. Come see this gorgeous home in person!

Location

State MO

County Jackson

Rooms

Other Rooms Enclosed Porch, Entry, Main Floor Primary Bedroom, Office

Basement Finished, Full

Interior

Interior Features Ceiling Fan(s), Kitchen Island, Pantry, Walk-In Closet(s), Wet Bar

Heating Central Electric

Cooling Electric

Flooring Carpet, Tile, Wood

Fireplaces Number 1

Fireplaces Type Electric, Living Room

Fireplace Y

Laundry Laundry Room, Main Level

Exterior

Parking Features true

Garage Spaces 3.0

Roof Type Composition

Building

Entry Level Reverse 1.5 Story

Sewer Public Sewer

Water Public

Structure Type Vinyl Siding

Schools

School District Blue Springs

Others

Ownership Private


Heartland MLS KS / Southeast Kansas AOR

GET MORE INFORMATION

Name
Phone*
Message

Go tour this home

4548 NE Seneca TER
