


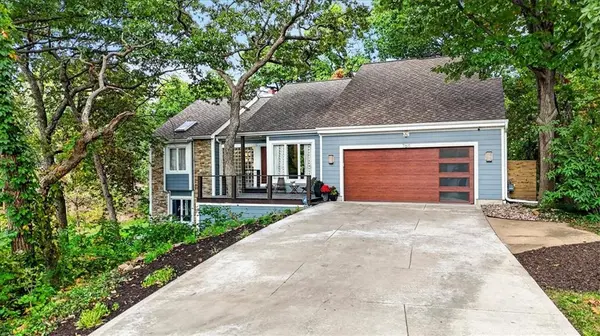



7611 Park ST Lenexa, KS 66216
4 Beds
3 Baths
3,004 SqFt
UPDATED:
Key Details
Property Type Single Family Home
Sub Type Single Family Residence
Listing Status Coming Soon
Purchase Type For Sale
Square Footage 3,004 sqft
Price per Sqft $199
Subdivision Ashley Park
MLS Listing ID 2646847
Style Contemporary,Traditional
Bedrooms 4
Full Baths 2
Half Baths 1
HOA Fees $650/ann
Year Built 1987
Annual Tax Amount $7,250
Lot Size 0.506 Acres
Acres 0.5058999
Lot Dimensions 22,037
Property Sub-Type Single Family Residence
Source hmls
Property Description
Step inside and enjoy the vaulted ceilings, custom hardwood floors, and expansive living spaces that feel both sophisticated and inviting. The recently updated chef's kitchen is a true centerpiece, featuring custom walnut cabinets, high-end stainless steel appliances, and an oversized island that's perfect for everyday meals, gatherings with family, or entertaining a crowd. The primary suite offers a newly remodeled bathroom with separate tub and shower, his-and-hers walk-in closets, and a private balcony overlooking the backyard. Downstairs, the walk-out basement provides additional living space, bedrooms, an in-home office, recreation/workout room, and more!
The refinished deck outside provides your perfect place to unwind and take in the surroundings. This is the home you have been looking for - welcome to your private oasis!
Location
State KS
County Johnson
Rooms
Other Rooms Breakfast Room, Great Room, Main Floor Primary Bedroom, Recreation Room
Basement Basement BR, Finished, Full, Walk-Out Access
Interior
Interior Features Ceiling Fan(s), Custom Cabinets, Kitchen Island, Vaulted Ceiling(s), Walk-In Closet(s)
Heating Central Gas, Natural Gas
Cooling Electric
Flooring Tile, Wood
Fireplaces Number 2
Fireplaces Type Basement, Great Room
Fireplace Y
Appliance Cooktop, Dishwasher, Disposal, Double Oven, Exhaust Fan, Microwave, Refrigerator, Built-In Oven, Stainless Steel Appliance(s)
Laundry Laundry Room, Main Level
Exterior
Parking Features true
Garage Spaces 2.0
Amenities Available Pool
Roof Type Composition
Building
Lot Description Adjoin Greenspace, Cul-De-Sac, Many Trees, Wooded
Entry Level Reverse 1.5 Story
Sewer Public Sewer
Water Public
Structure Type Board & Batten Siding,Stone Veneer
Schools
Elementary Schools Mill Creek
Middle Schools Trailridge
High Schools Sm Northwest
School District Shawnee Mission
Others
HOA Fee Include Trash
Ownership Private
Acceptable Financing Cash, Conventional
Listing Terms Cash, Conventional


