


REQUEST A TOUR If you would like to see this home without being there in person, select the "Virtual Tour" option and your agent will contact you to discuss available opportunities.
In-PersonVirtual Tour

Listed by Micah Palmer • Show-Me Real Estate
$ 335,000
Est. payment /mo
New
206 Main ST Trimble, MO 64089
3 Beds
2 Baths
1,152 SqFt
UPDATED:
Key Details
Property Type Single Family Home
Sub Type Single Family Residence
Listing Status Active
Purchase Type For Sale
Square Footage 1,152 sqft
Price per Sqft $290
MLS Listing ID 2645834
Bedrooms 3
Full Baths 2
Annual Tax Amount $990
Lot Size 0.260 Acres
Acres 0.26
Property Sub-Type Single Family Residence
Source hmls
Property Description
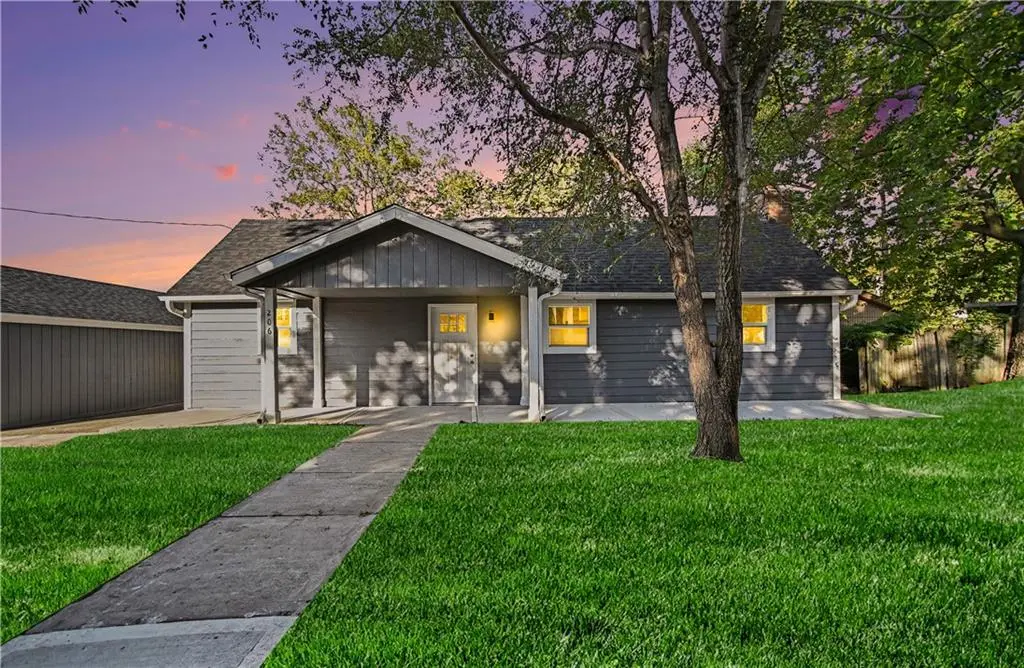
Take a look at this total remodel in Trimble Missouri, very close to highway 169! With close proximity to the highway and just minutes away from the beautiful Smithville Lake, you can be in Kansas City in no time and enjoying the lake even quicker. The home underwent a complete remodel in early 2026 and is now turn-key with all new everything! Seller is willing to leave appliances.
The home consists of three bedrooms, two bathrooms. When you step through the front door, the open concept flows perfect from the living room, into the kitchen. Along the living room, you'll find the primary bedroom which boasts of a spectacular primary bathroom. Across the house, is where the other two bedrooms are placed next to one another. A full bathroom is right around the corner. Attached to the kitchen is the laundry room which could also be used as a mudroom from the side entrance.
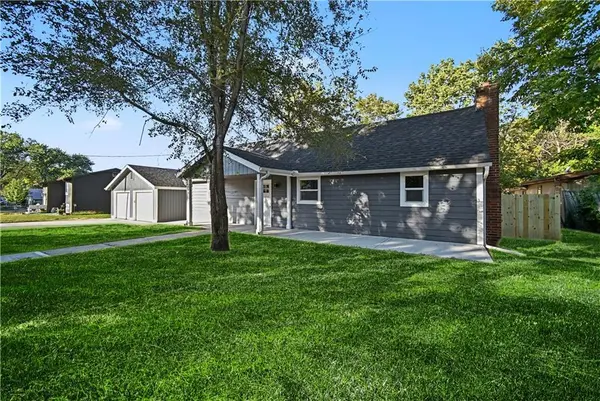
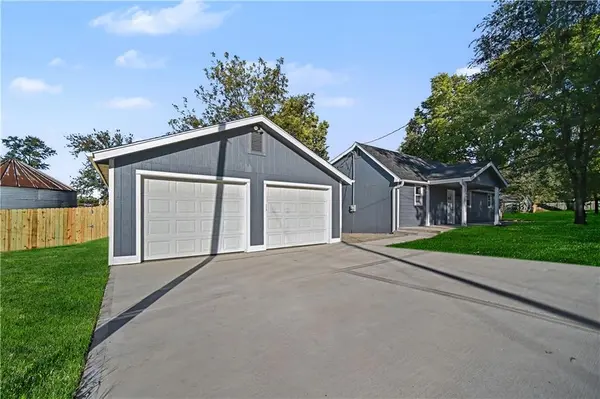
Once outside the home itself, the outdoor space equally impressive. Extensive flatwork was done all across the property that you will have to see in person to truly appreciate. A detached two gar garage is just steps away from the house, with plenty of space for vehicles and an incredible shop space. A brand new privacy fence surrounds the backyard. Front and back yard were both recently seeded as well.
The home consists of three bedrooms, two bathrooms. When you step through the front door, the open concept flows perfect from the living room, into the kitchen. Along the living room, you'll find the primary bedroom which boasts of a spectacular primary bathroom. Across the house, is where the other two bedrooms are placed next to one another. A full bathroom is right around the corner. Attached to the kitchen is the laundry room which could also be used as a mudroom from the side entrance.
Once outside the home itself, the outdoor space equally impressive. Extensive flatwork was done all across the property that you will have to see in person to truly appreciate. A detached two gar garage is just steps away from the house, with plenty of space for vehicles and an incredible shop space. A brand new privacy fence surrounds the backyard. Front and back yard were both recently seeded as well.
Location
State MO
County Clinton
Rooms
Basement Crawl Space
Interior
Heating Electric
Cooling Electric
Fireplace N
Exterior
Parking Features true
Garage Spaces 2.0
Roof Type Composition
Building
Entry Level Ranch
Sewer Public Sewer
Water Public
Structure Type Frame
Schools
School District Clinton County R-Iii
Others
Ownership Private
Acceptable Financing Cash, Conventional, FHA
Listing Terms Cash, Conventional, FHA


GET MORE INFORMATION

Follow Us