


4911 Wyandotte ST Kansas City, MO 64112
3 Beds
5 Baths
4,464 SqFt
UPDATED:
Key Details
Property Type Multi-Family, Townhouse
Sub Type Townhouse
Listing Status Active
Purchase Type For Sale
Square Footage 4,464 sqft
Price per Sqft $285
Subdivision Kirkwood
MLS Listing ID 2643111
Style Traditional
Bedrooms 3
Full Baths 3
Half Baths 2
HOA Fees $2,209/mo
Year Built 2009
Annual Tax Amount $11,764
Lot Size 1,703 Sqft
Acres 0.0390955
Property Sub-Type Townhouse
Source hmls
Property Description
Upstairs, the primary bedroom suite offers a tranquil retreat defined by a soaring vaulted ceiling, hardwood floors, and two walk-in closets with built-in features. A second carpeted en suite bedroom is joined by a convenient laundry room. The finished lower level features soft carpeting and recessed lighting, providing a versatile footprint for a media space or home gym.
A standout feature is the separate 630-square-foot studio located above the two-car garage, which is equipped with concrete flooring, a garage door opener, and electric vehicle charging stations. This private space includes its own kitchen, full bath, and custom cabinets, making it suitable for guest quarters or a home office. Connecting the main house and the garage is a secluded flagstone courtyard patio enclosed by brick privacy walls.
Residents of this Kirkwood community enjoy access to shared amenities, including a private garden with brick pathways and benches, an exercise gym, and an in-ground swimming pool. The home is situated in Kansas City, offering close proximity to the Plaza, Loose Park, Kauffman Garden, the Nelson-Atkins Museum of Art, and the Kemper Museum of Contemporary Art.
Experience the balanced lifestyle and exceptional privacy of this refined residence. Schedule a personal tour today to see all the unique qualities this home and community have to offer.
Location
State MO
County Jackson
Rooms
Other Rooms Family Room
Basement Daylight, Finished, Full
Interior
Interior Features Custom Cabinets, In-Law Floorplan, Vaulted Ceiling(s), Walk-In Closet(s)
Heating Forced Air, Zoned
Cooling Electric, Zoned
Flooring Carpet, Wood
Fireplaces Number 1
Fireplaces Type Living Room
Fireplace Y
Laundry Upper Level
Exterior
Parking Features true
Garage Spaces 2.0
Amenities Available Exercise Room, Party Room, Pool
Roof Type Composition
Building
Entry Level 2 Stories
Sewer Public Sewer
Water Public
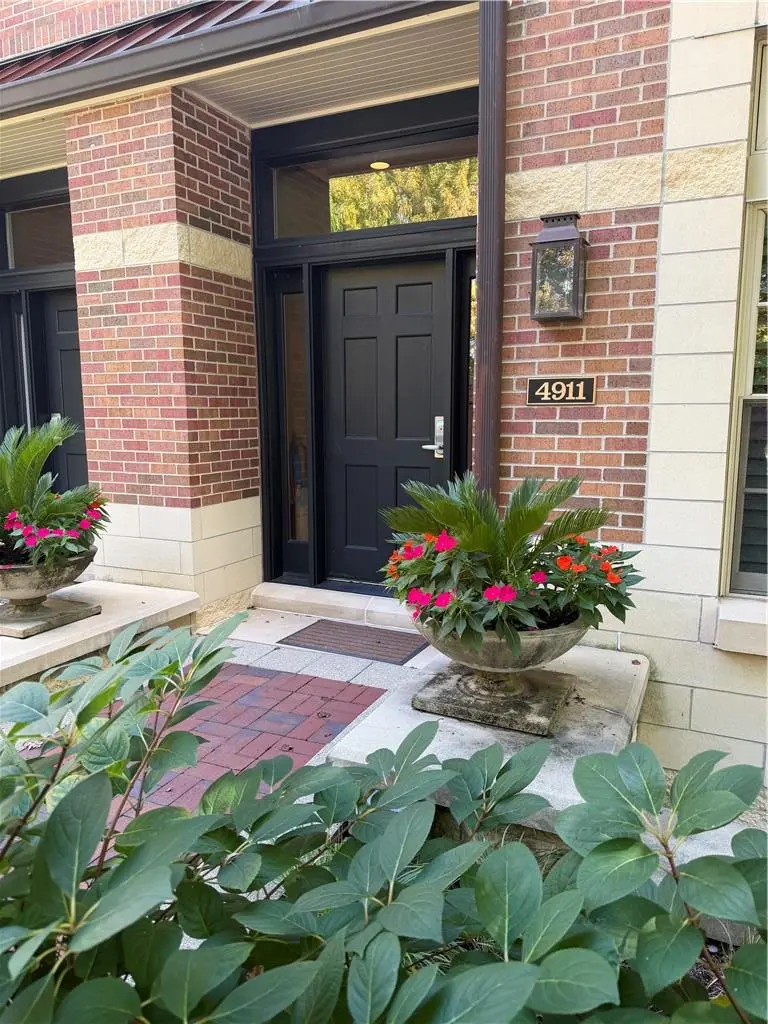
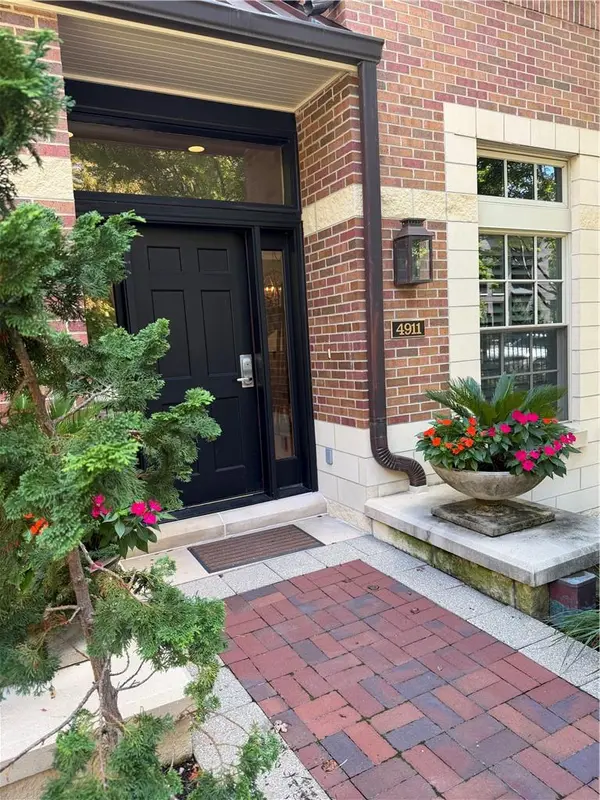
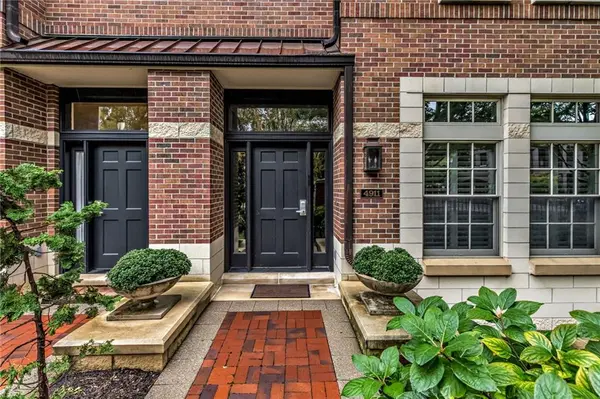
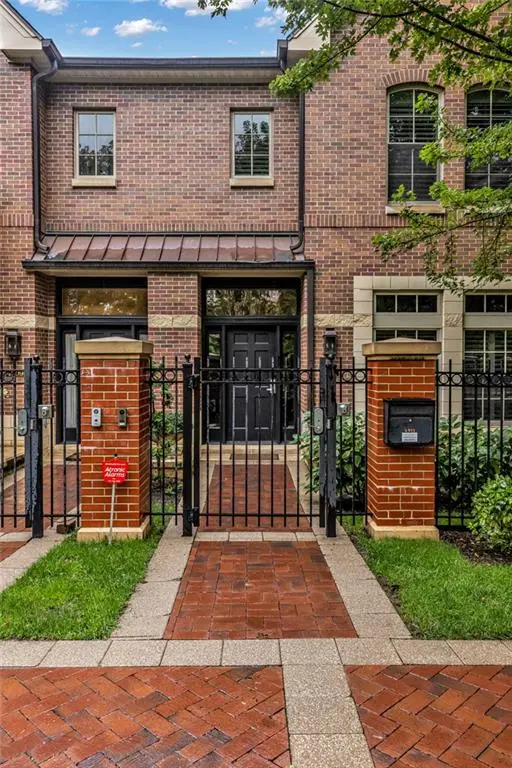
Structure Type Brick,Stone Trim
Schools
School District Kansas City Mo
Others
HOA Fee Include All Amenities,Building Maint,Lawn Service,Management,Snow Removal,Trash,Water
Ownership Other
Acceptable Financing Cash, Conventional
Listing Terms Cash, Conventional


