

6726 N Charleston DR, Kansas City, MO 64119
See all 45 photos
6726 N Charleston DR, Kansas City, MO 64119
REQUEST A TOUR If you would like to see this home without being there in person, select the "Virtual Tour" option and your agent will contact you to discuss available opportunities.
In-PersonVirtual Tour
Listed by Michelle Cook • Keller Williams KC North
$ 500,000
Est. payment /mo
Save
Active

6726 N Charleston DR Kansas City, MO 64119

4 Beds

3 Baths

3,408 SqFt


UPDATED:

Key Details

Property Type Single Family Home

Sub Type Single Family Residence

Listing Status Active

Purchase Type For Sale

Square Footage 3,408 sqft

Price per Sqft $146

Subdivision Charleston Harbor

MLS Listing ID 2642755

Style Traditional

Bedrooms 4

Full Baths 3

HOA Fees $590/ann

Year Built 1995

Annual Tax Amount $5,991

Lot Size 10,454 Sqft

Acres 0.23999082

Property Sub-Type Single Family Residence

Source hmls

Property Description

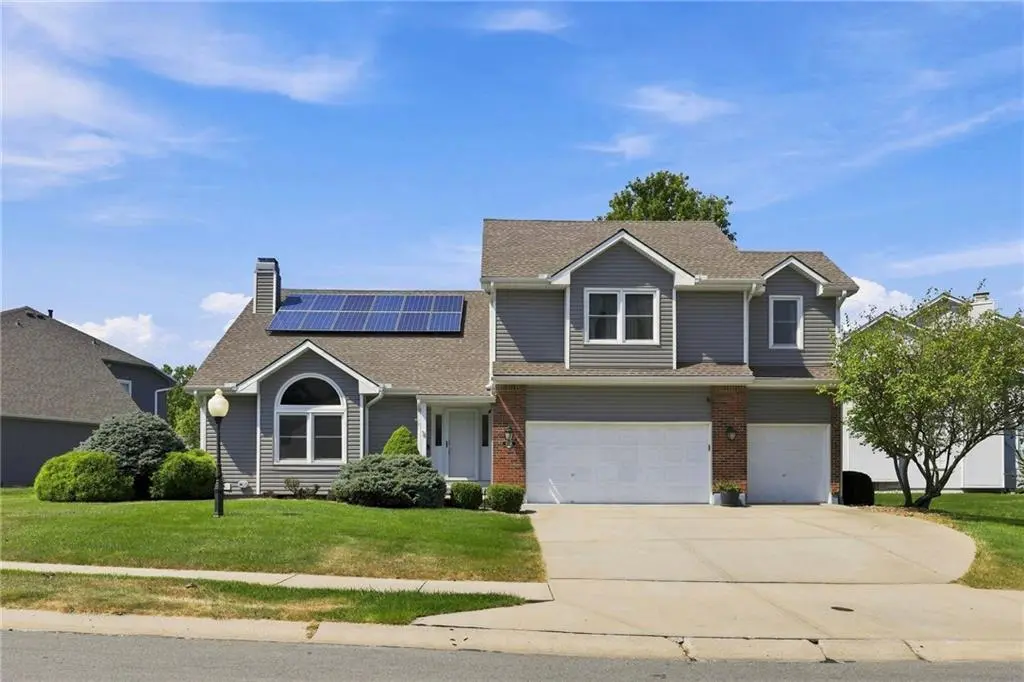
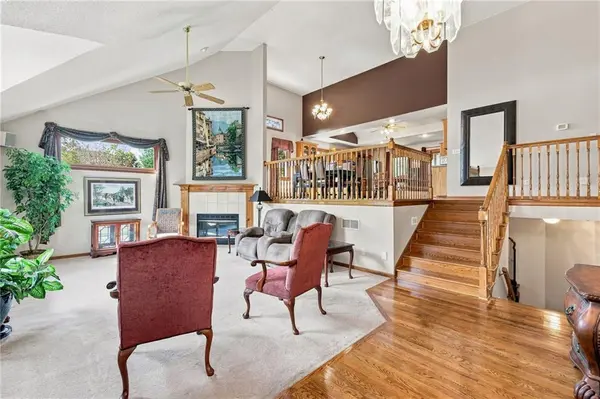
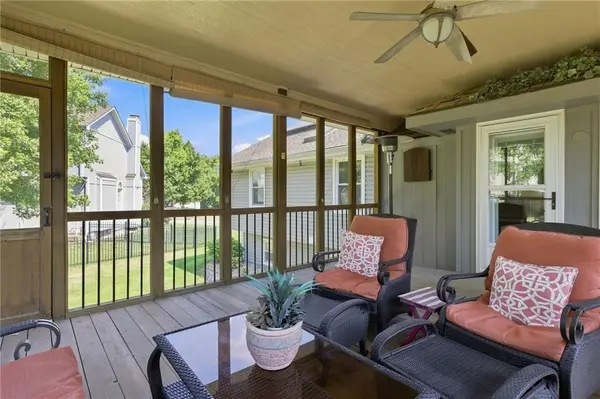
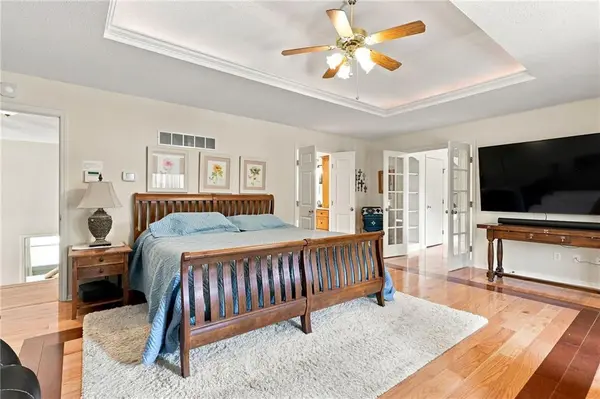
Custom built. Original owners. Exceptionally maintained. Nearly 3,600 square feet of space to call home! Welcome to 6726 N Charleston Drive, a home that has been loved, cared for & thoughtfully improved from the beginning. Step inside to vaulted ceilings, natural light & a cozy corner fireplace ready for chilly fall evenings. The spacious dining area has plenty of room for a large table where everyone can gather. The kitchen has Corian countertops, double ovens, loads of cabinet space & additional seating at the breakfast bar. Off the kitchen is a space you're sure to love! The screened-in porch is perfect for morning coffee, dinner outside or relaxing with a book. Add an outdoor heater when temperatures drop & enjoy this space nearly year-round! A beautiful stone patio below offers more room for outdoor entertaining. The primary suite is located on its own level, complete with hardwood floors, tray ceiling, updated bathroom & two closets. One of the closets will be perfect for a home office. Downstairs, the fourth bedroom, full bathroom & spacious family room with wet bar are ready for Sunday football, movie nights & overnight guests. The finished sub-basement provides even more flexibility for a workout area, hobbies or additional storage. Even the garage has been thoughtfully improved with custom pullout storage, shelving & workbench. BONUS The big-ticket improvements have already been made! Low-maintenance exterior siding, updated mechanical systems, energy-efficient upgrades & so much more. The sellers have even completed a full home inspection, available in supplements. Located in Charleston Harbor, known for its unique custom homes & signature lighthouse, this 4-bedroom, 3-bath home offers the space, comfort & flexibility to make it your own. Come see what makes 6726 N Charleston Drive so special!

Location

State MO

County Clay

Rooms

Other Rooms Family Room, Subbasement

Basement Basement BR, Finished, Full, Inside Entrance

Interior

Interior Features Ceiling Fan(s), Smart Thermostat, Stained Cabinets, Vaulted Ceiling(s), Walk-In Closet(s)

Heating Natural Gas

Cooling Electric

Flooring Carpet, Tile, Wood

Fireplaces Number 1

Fireplaces Type Gas, Living Room

Fireplace Y

Appliance Dishwasher, Disposal, Double Oven, Exhaust Fan, Humidifier, Microwave, Refrigerator, Free-Standing Electric Oven, Stainless Steel Appliance(s)

Laundry Bedroom Level, In Hall

Exterior

Parking Features true

Garage Spaces 3.0

Amenities Available Pool

Roof Type Composition

Building

Lot Description City Lot

Entry Level California Split,Front/Back Split

Sewer Public Sewer

Water City/Public - Verify

Structure Type Vinyl Siding

Schools

Elementary Schools Ravenwood

Middle Schools Maple Park

High Schools Winnetonka

School District North Kansas City

Others

Ownership Private

Acceptable Financing Cash, Conventional, FHA, VA Loan

Listing Terms Cash, Conventional, FHA, VA Loan


Heartland MLS KS / Southeast Kansas AOR

GET MORE INFORMATION

Name
Phone*
Message

Go tour this home

6726 N Charleston DR
