



12007 W 173rd TER Overland Park, KS 66221
4 Beds
6 Baths
5,071 SqFt
UPDATED:
Key Details
Property Type Single Family Home
Sub Type Single Family Residence
Listing Status Active
Purchase Type For Sale
Square Footage 5,071 sqft
Price per Sqft $562
Subdivision Sanctuary
MLS Listing ID 2641333
Bedrooms 4
Full Baths 4
Half Baths 2
HOA Fees $1,500/ann
Year Built 2025
Annual Tax Amount $39,000
Lot Size 1.020 Acres
Acres 1.02
Property Sub-Type Single Family Residence
Source hmls
Property Description
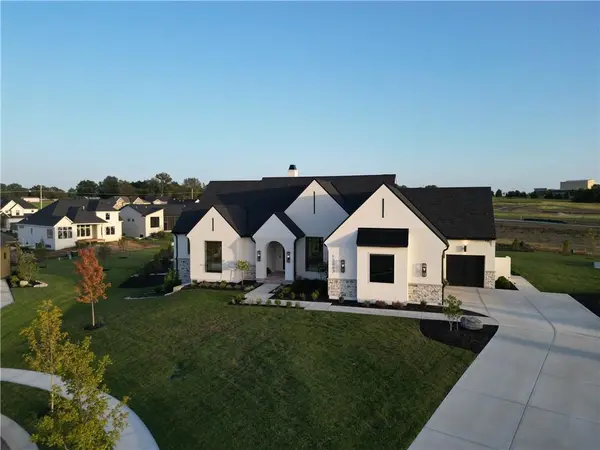
Designed with modern amenities and innovation, this home focuses on energy efficiency and cutting-edge smart technology with old-world architecture. Its classic style features oversized windows, checkerboard flooring, marble countertops, and European hardware that makes this home a rare find! Exceptional value and growth potential, the home is prepped for a custom pool, golf simulator, and seamless landscaping expansion ideal for outdoor living!
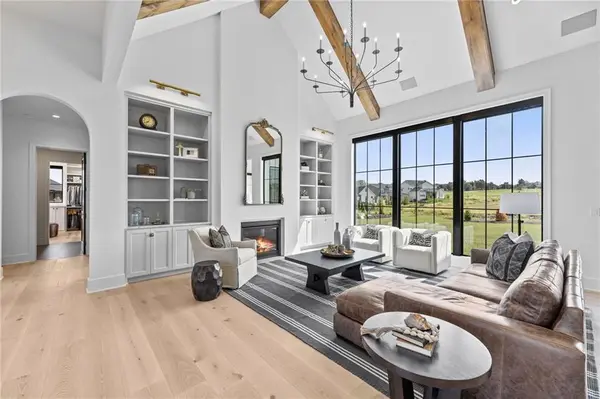
A custom iron door, old-world stone accents, and lush grounds create a striking exterior. The interior showcases 5,000+ square feet, featuring four bedrooms, four full baths, and two half baths, European white oak floors, dramatic archways, custom millwork, vaulted ceilings, and designer lighting.
The chef's kitchen is anchored by Wolf and Sub-Zero appliances, a striking quartzite island, custom cabinetry, and an impressive scullery with floor-to-ceiling shelving. The private primary suite offers exposed beams, a stone feature wall and an oversized custom walk-in closet.
The walkout lower level features 11-foot ceilings, a soundproof theater with luxury in-wall speakers, fitness studio, and generous entertaining space.
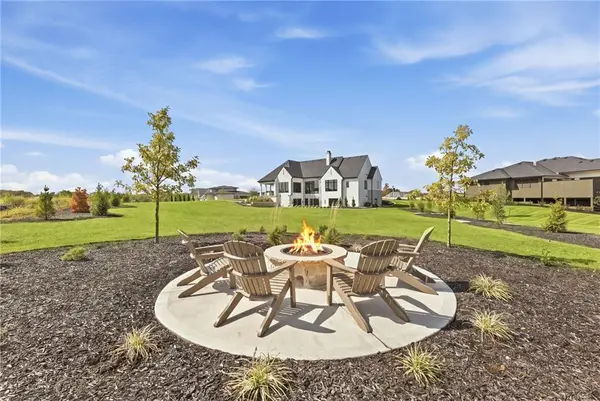
Outdoor living rivals the interior with a covered lanai, stunning sunken courtyard featuring a linear fire feature and 10-foot water wall, custom Hestan outdoor kitchen, and fire pit. A Crestron Home automation system controls lighting, shades, whole-home audio, security, cameras, and Wi-Fi.
Located 5 minutes from Aspen Grove Elementary School, Aubry Bend Middle School and Blue Valley Southwest High School. Located 7 minutes from Highway 69.
Location
State KS
County Johnson
Rooms
Other Rooms Exercise Room, Great Room, Main Floor BR, Main Floor Primary Bedroom, Media Room, Mud Room, Recreation Room
Basement Basement BR, Finished, Full, Walk-Out Access, Walk-Up Access
Interior
Interior Features Custom Cabinets, Kitchen Island, Painted Cabinets, Pantry, Smart Thermostat, Vaulted Ceiling(s), Walk-In Closet(s), Wet Bar
Heating Central Gas
Cooling Electric
Flooring Tile, Wood
Fireplaces Number 1
Fireplaces Type Electric, Great Room
Fireplace Y
Appliance Cooktop, Dishwasher, Double Oven, Down Draft, Exhaust Fan, Humidifier, Microwave, Refrigerator, Gas Range, Water Purifier, Water Softener
Laundry Lower Level, Main Level
Exterior
Exterior Feature Fire Pit, Outdoor Kitchen
Parking Features true
Garage Spaces 3.0
Roof Type Composition
Building
Lot Description Acreage, Cul-De-Sac, Level, Sprinkler-In Ground
Entry Level Ranch,Reverse 1.5 Story
Sewer Public Sewer
Water Public
Structure Type Stucco & Frame,Wood Siding
Schools
Elementary Schools Aspen Grove
Middle Schools Aubry Bend
High Schools Blue Valley Southwest
School District Blue Valley
Others
HOA Fee Include Curbside Recycle,Trash
Ownership Private
Acceptable Financing Cash, Conventional
Listing Terms Cash, Conventional
Virtual Tour https://youtube.com/shorts/zi0ae7BhNL4?si=GZacWHzPcybN-_Sa


