
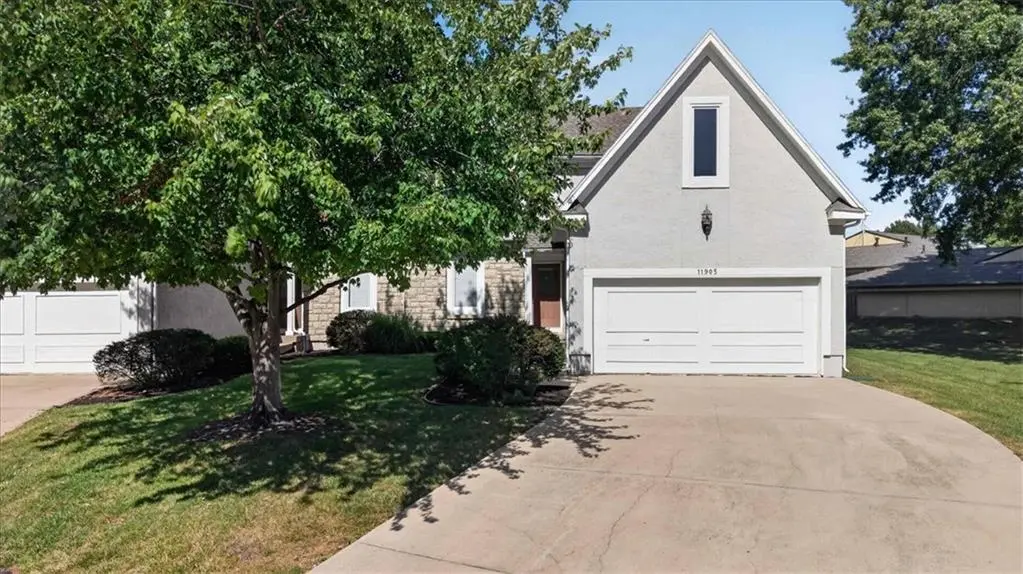


$369,000
$369,000
For more information regarding the value of a property, please contact us for a free consultation.
11905 Westgate CIR Overland Park, KS 66213
3 Beds
3 Baths
1,897 SqFt
Key Details
Sold Price $369,000
Property Type Multi-Family
Sub Type Townhouse
Listing Status Sold
Purchase Type For Sale
Square Footage 1,897 sqft
Price per Sqft $194
Subdivision Vendome
MLS Listing ID 2639563
Sold Date 10/22/26
Style Traditional
Bedrooms 3
Full Baths 2
Half Baths 1
HOA Fees $205/mo
Year Built 1996
Annual Tax Amount $4,240
Lot Size 8,878 Sqft
Acres 0.20381084
Property Sub-Type Townhouse
Source hmls
Property Description
Fantastic Location and Great Price on this Fabulous Vendome Townhome! Highly desirable subdivision on a quiet cul-de-sac with mature trees. Brand New Carpet on Main Floor! Roof is 4 years new! First floor Primary Bedroom and Laundry Room! Spacious & cozy Great Room with vaulted ceiling, fireplace, and floor-to-ceiling windows make it open, light & bright! Kitchen with breakfast area and granite counter tops plus all appliances including Washer/Dryer are staying with the home! First floor has the convenience of laundry room off the kitchen and a half bath! This lovely maintenance-provided community covers your lawn care, snow removal, trash/recycling pickup, exterior trim paint and tree trimming! 2nd floor boasts 2 bedrooms, full bathroom, loft area, and a bonus unfinished storage area - or make it your own space! Full basement adds so much extra storage space or ready for future finishing! Can't beat this exceptional location across from scenic Stoll Park! Plus Close to shopping, dining, walking and biking trails, highways, & more! Home is move-in ready! Nothing left to do but move right in and enjoy! Welcome Home!
Location
State KS
County Johnson
Rooms
Other Rooms Den/Study, Main Floor Primary Bedroom
Basement Concrete, Full, Inside Entrance, Sump Pump
Interior
Interior Features Ceiling Fan(s), Vaulted Ceiling(s), Walk-In Closet(s)
Heating Forced Air
Cooling Electric
Flooring Carpet, Ceramic Floor, Wood
Fireplaces Number 1
Fireplaces Type Gas Starter, Great Room
Fireplace Y
Appliance Dishwasher, Disposal, Dryer, Microwave, Refrigerator, Electric Range, Washer
Laundry Laundry Room, Off The Kitchen
Exterior
Parking Features true
Garage Spaces 2.0
Roof Type Composition
Building
Lot Description Cul-De-Sac, Sprinkler-In Ground
Entry Level 1.5 Stories
Sewer Public Sewer
Water Public
Structure Type Stucco
Schools
Elementary Schools Pleasant Ridge
Middle Schools California Trail
High Schools Olathe East
School District Olathe
Others
HOA Fee Include Curbside Recycle,Lawn Service,Snow Removal,Trash
Ownership Private
Acceptable Financing Cash, Conventional, FHA, VA Loan
Listing Terms Cash, Conventional, FHA, VA Loan
Read Less
Want to know what your home might be worth? Contact us for a FREE valuation!

Our team is ready to help you sell your home for the highest possible price ASAP

Nearby Locations

