



16264 Baxter ST Gardner, KS 66030
4 Beds
3 Baths
2,616 SqFt
Open House
Sat Oct 31, 10:00am - 3:00pm
Sun Nov 01, 12:00pm - 4:00pm
UPDATED:
Key Details
Property Type Single Family Home
Sub Type Single Family Residence
Listing Status Active
Purchase Type For Sale
Square Footage 2,616 sqft
Price per Sqft $255
Subdivision Symphony Farms
MLS Listing ID 2638165
Style Traditional
Bedrooms 4
Full Baths 3
HOA Fees $520/ann
Year Built 2026
Annual Tax Amount $12,000
Lot Size 9,800 Sqft
Acres 0.22497705
Property Sub-Type Single Family Residence
Source hmls
Property Description
Welcome Home to The Andrew by Lifestyle Building & Design!
Experience exceptional craftsmanship, thoughtful design, and beautiful natural surroundings in The Andrew, a stunning reverse 1.5-story walkout home nestled on a picturesque lot backing to mature trees and a peaceful creek. Loaded with custom details and impressive upgrades, this home offers the perfect combination of luxury, comfort, and functionality!
The beautiful kitchen is a showstopper: custom cabinetry, an oversized island with dishwasher, composite sink, and trash/recycling pullout, and under-cabinet lighting. The walk-in pantry offers a custom spice rack, adjustable appliance stack and outlets. The adjoining breakfast area features a built-in hutch with glass display doors.
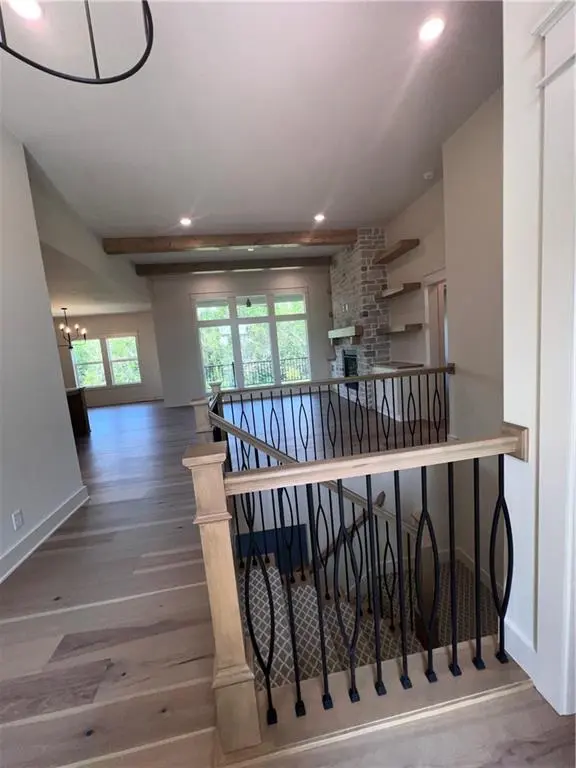
The great room is designed to impress, with expansive windows, ceiling beams add warmth and character, floor-to-ceiling stone gas fireplace, flanked by custom built-ins, creates a stunning focal point.
The main-level primary suite, features a detailed wood-trimmed ceiling and ceiling fan. The spa-inspired ensuite features a walk-in shower, a soaking tub, double-sink vanity, and private water closet with shelving. The custom walk-in closet with abundant hanging space, dedicated shoe storage and a full-length mirror.
Laundry room includes a folding counter, upper cabinetry, shelving, and hanging rod. A second main-level bedroom features a vaulted ceiling and a walk-in closet.
The walkout lower level features a large rec room, two additional bedrooms, and a third full bathroom.
The 3-car garage includes an expanded third bay, providing extra room for additional storage. Outdoor living is truly exceptional! A low-maintenance composite deck and sleek metal railing, along with an expansive patio.
The Andrew is a must-see! With its incredible setting, beautiful custom finishes, thoughtful upgrades, and outstanding indoor and outdoor living spaces, this home is sure to impress.
Location
State KS
County Johnson
Rooms
Other Rooms Recreation Room
Basement Concrete, Egress Window(s), Finished, Sump Pump, Walk-Out Access
Interior
Interior Features Custom Cabinets, Kitchen Island, Painted Cabinets, Pantry, Walk-In Closet(s)
Heating Central Gas
Cooling Electric
Flooring Carpet, Tile, Wood
Fireplaces Number 1
Fireplaces Type Family Room
Fireplace Y
Laundry Bedroom Level, Main Level
Exterior
Parking Features true
Garage Spaces 3.0
Amenities Available Clubhouse, Other, Pickleball Court(s), Pool
Roof Type Composition
Building
Lot Description Level
Entry Level Ranch,Reverse 1.5 Story
Sewer Public Sewer
Water Public
Structure Type Board & Batten Siding
Schools
Elementary Schools Madison
Middle Schools Pioneer Ridge
High Schools Gardner Edgerton
School District Gardner Edgerton
Others
HOA Fee Include Curbside Recycle,Trash
Ownership Private
Acceptable Financing Cash, Conventional, FHA, VA Loan
Listing Terms Cash, Conventional, FHA, VA Loan


