

508 SW Lake Side DR
Lee's Summit, MO 64064
- 4 Beds
- 5 Baths Full Baths: 4 Half Baths: 1
- 3,323 SqFt
- 9,555 Lot Size
- 2013 Year Built
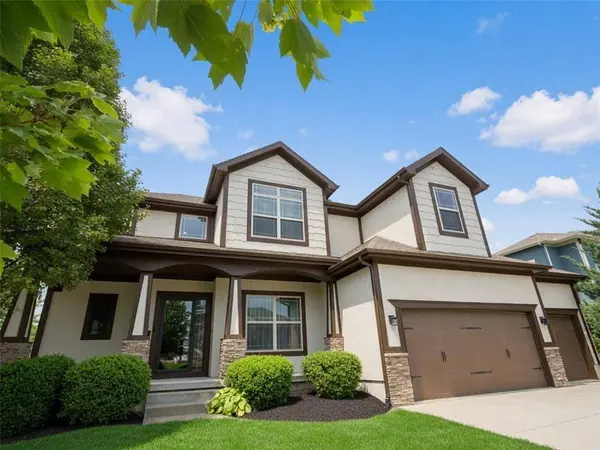
From the welcoming covered front porch to the generous three-car garage and thoughtfully designed layout, this home is ready for you to move in and start making memories. Whether you're relaxing on the porch, entertaining in the backyard, or enjoying everything the neighborhood has to offer, this property checks every box. New Exterior and Interior Paint, New Carpet, fresh landscaping, mark your calendars for this one, you won't want to miss it!
GALLERY
PROPERTY DETAIL
Key Details
Property Type Single Family Home
Sub Type Single Family Residence
Listing Status Coming Soon
Purchase Type For Sale
Square Footage 3, 323 sqft
Price per Sqft $188
Subdivision Lakeside At Chapman Farms
MLS Listing ID 2628184
Style Traditional
Bedrooms 4
Full Baths 4
Half Baths 1
HOA Fees $875/ann
Year Built 2013
Annual Tax Amount $8,332
Lot Size 9,555 Sqft
Acres 0.21935262
Property Sub-Type Single Family Residence
Source hmls
Location
State MO
County Jackson
Rooms
Other Rooms Formal Living Room, Great Room, Recreation Room, Workshop
Basement Daylight, Finished, Sump Pump
Building
Lot Description City Lot, Level
Entry Level 2 Stories
Sewer Public Sewer
Water Public
Structure Type Stucco,Wood Siding
Interior
Interior Features Ceiling Fan(s), Custom Cabinets, Kitchen Island, Pantry, Stained Cabinets, Walk-In Closet(s)
Heating Forced Air
Cooling Electric
Flooring Carpet, Tile, Wood
Fireplaces Number 1
Fireplaces Type Gas, Great Room
Fireplace Y
Appliance Dishwasher, Disposal, Humidifier, Electric Range, Stainless Steel Appliance(s), Water Purifier
Laundry Laundry Room, Upper Level
Exterior
Parking Features true
Garage Spaces 3.0
Amenities Available Play Area, Pool, Trail(s)
Roof Type Composition
Schools
Elementary Schools Mason Lee'S Summit
Middle Schools Bernard Campbell
High Schools Lee'S Summit North
School District Lee'S Summit
Others
HOA Fee Include Other,Trash
Ownership Private
Acceptable Financing Cash, Conventional, FHA, VA Loan
Listing Terms Cash, Conventional, FHA, VA Loan
SIMILAR HOMES FOR SALE
Check for similar Single Family Homes at price around $625,000 in Lee's Summit,MO

Active
$699,000
4005 NE Apple Grove DR, Lee's Summit, MO 64064
Listed by Kelly Shumway of Weichert, Realtors Welch & Co.4 Beds 5 Baths 2,786 SqFt
Active
$784,900
1528 NE Park Springs TER, Lee's Summit, MO 64064
Listed by Amber Shawhan of CEAH Realtors3 Beds 4 Baths 3,053 SqFt
Active
$779,900
1600 NE Park Springs TER, Lee's Summit, MO 64064
Listed by Amber Shawhan of CEAH Realtors3 Beds 4 Baths 3,053 SqFt
CONTACT